
Skip to content

Service 02

Rebar Estimating

We turn plans, structural drawings and specifications into quantities you can put a price against — with the scope assumptions written down, so you know exactly what is and is not in the number.

  • Takeoffs
  • Tonnage
  • Material Summaries
  • Bid Support
  • Scope Review
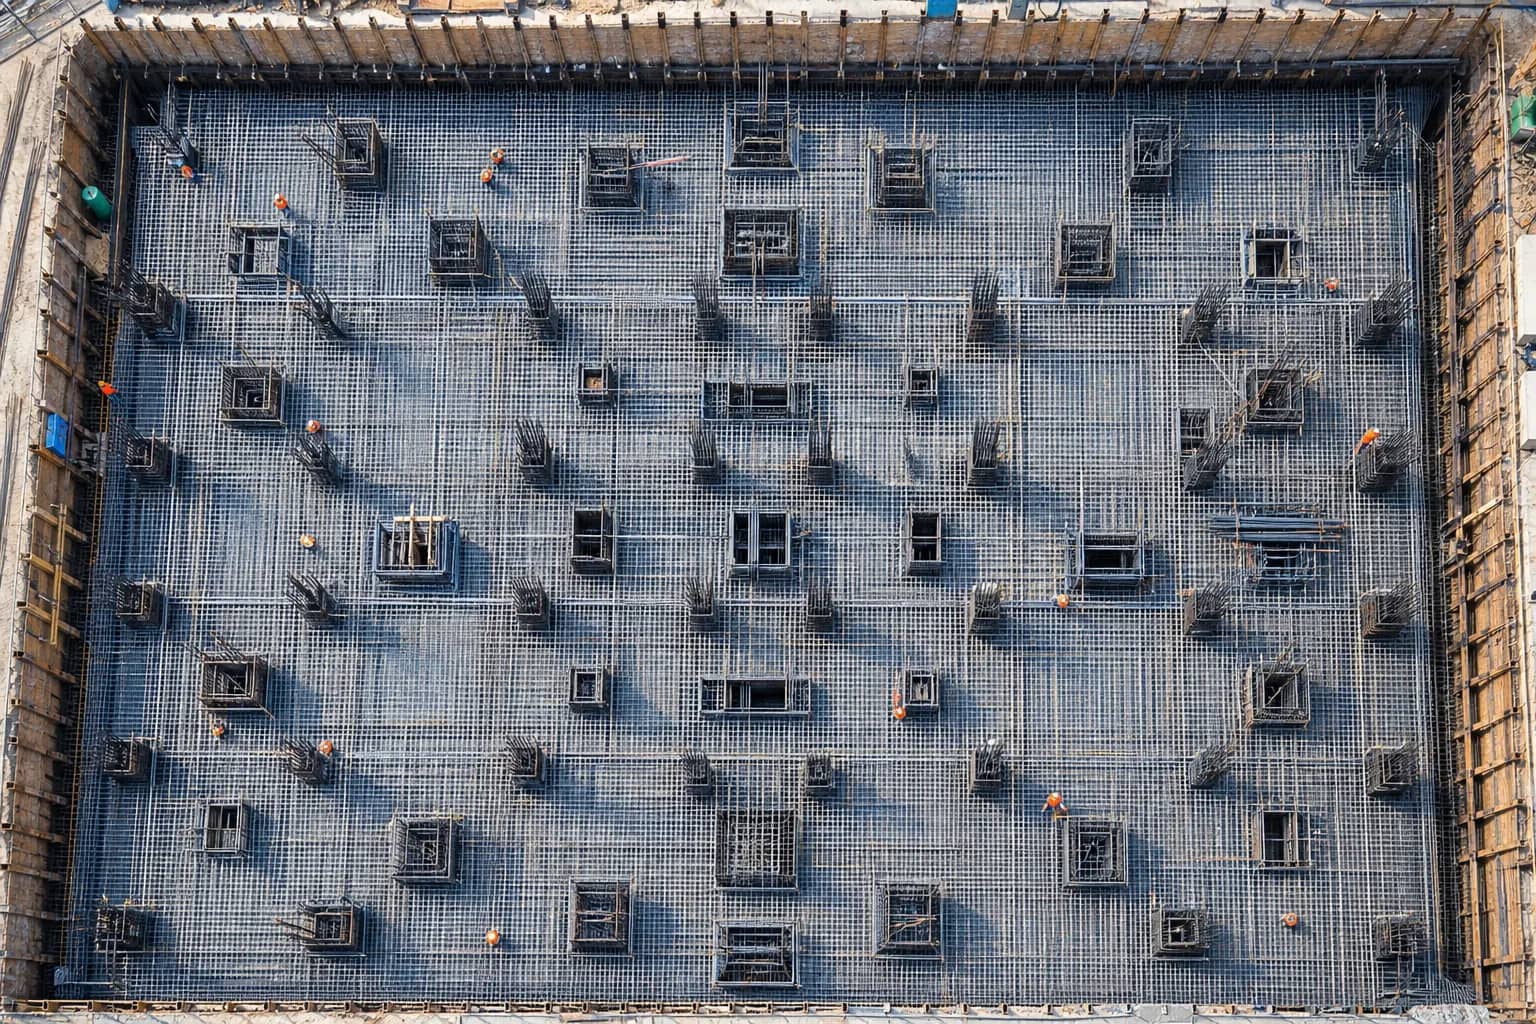
Aerial view straight down onto a large mat foundation packed with a double layer of reinforcing steel and column dowel cages

01

Quantity takeoffs and tonnage

Detailed takeoffs broken down the way you bid, with tonnage calculated by bar size and by area of the structure rather than as a single lump figure.

  • Detailed quantity takeoffs
  • Rebar tonnage calculations
  • Material summaries
  • Breakdowns by structural element
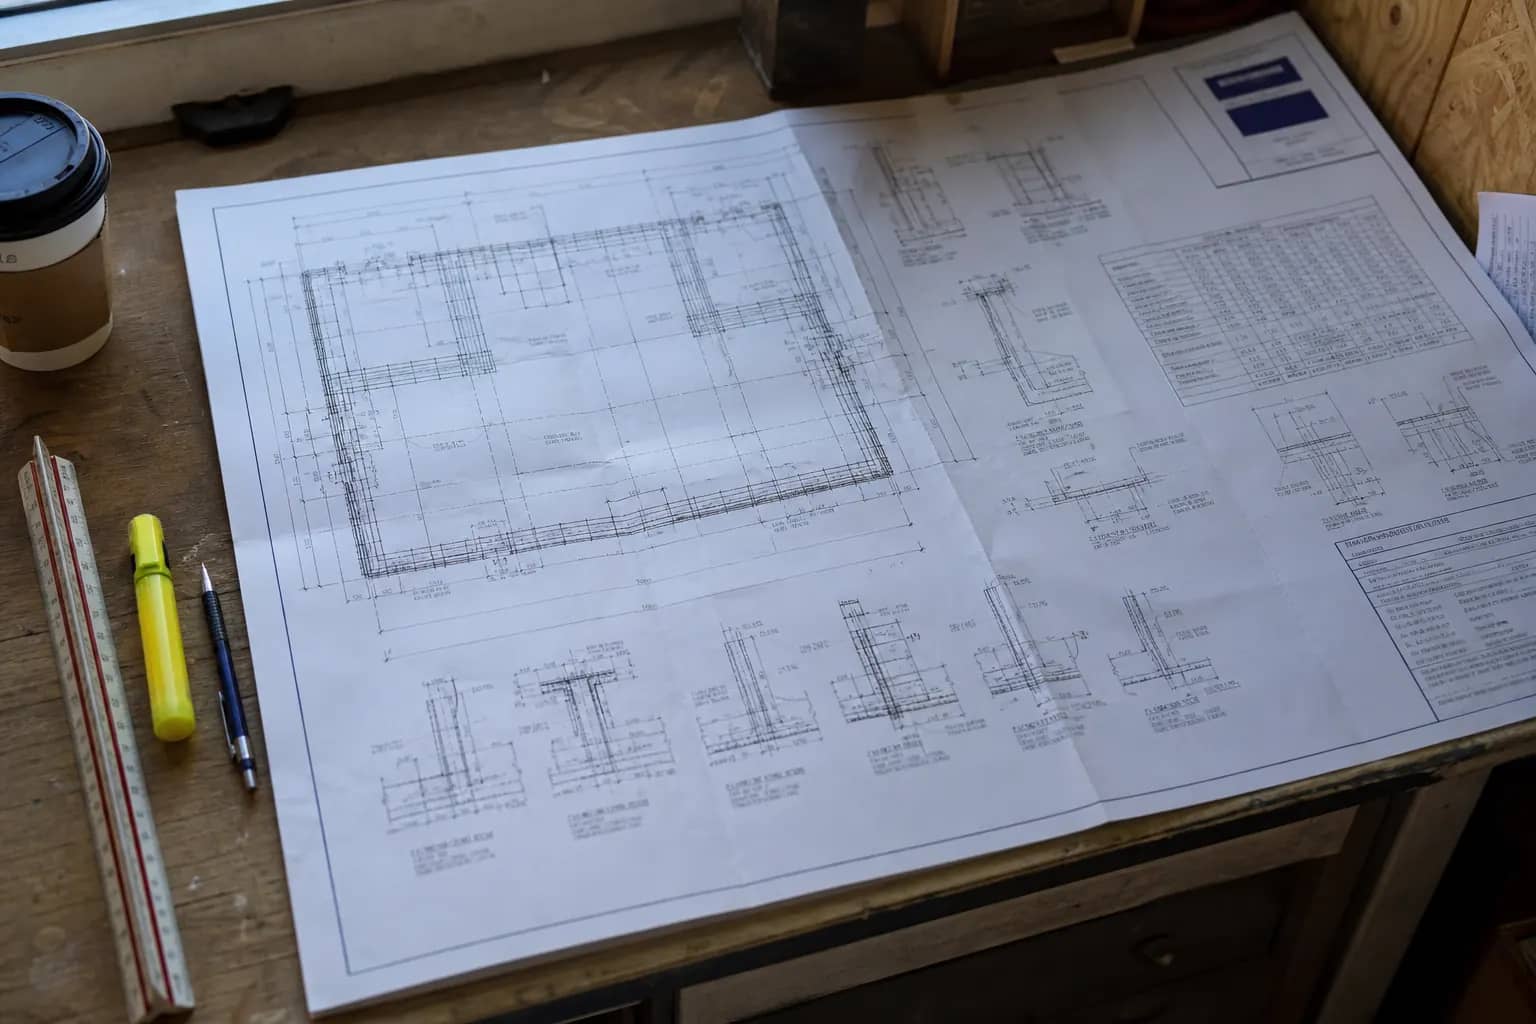
Printed rebar placing drawing with foundation plan, section details and a bar bending schedule on a drafting table

02

Bid and scope support

Before the numbers, we read the documents. Scope review surfaces the gaps, exclusions and addenda items that decide whether a bid is competitive or exposed.

  • Bid estimating support
  • Project scope review
  • Specification and addenda review
  • Documented inclusions and exclusions
Rebar detailing workstation with CAD shop drawings on one monitor and a 3D structural rebar model on another

03

Overflow estimating capacity

Bid days cluster. When several close in the same week, we take the overflow so you can keep quoting instead of turning work away.

  • Overflow estimating capacity
  • Support across concurrent bid deadlines
  • Scalable production during peak periods
  • No permanent headcount required

What it changes

What you get out of it.

Bid more work

Extra capacity means a heavy bid calendar no longer decides how many jobs you can chase.

Price with confidence

Quantities broken down by bar size and element make it clear where the tonnage — and the risk — actually sits.

Know the scope

Documented assumptions mean the number you submit is one you can defend in a scope review.

Built to support your workflow

You Fabricate. You Install. We Detail.

Whether you need help with a single estimate, a detailing package, or ongoing overflow production, BarCraft Solutions can integrate with your existing workflow.

  1. 1

    Send Project Documents

    Plans, structural drawings, specifications and addenda.

  2. 2

    Scope Review

    We review requirements, schedules and deliverables.

  3. 3

    Estimate / Detail

    Our team develops takeoffs, bar lists and rebar drawings.

  4. 4

    QA/QC

    Deliverables are independently reviewed before submission.

  5. 5

    Delivery & Revisions

    We deliver the completed package and support subsequent revisions and coordination.

Need extra detailing capacity?

Don't let a heavy project backlog prevent you from bidding or taking on additional work. BarCraft Solutions can provide overflow estimating and detailing support when your internal team reaches capacity.

Same business day response · Monday – Friday, 8:00 AM – 6:00 PM CT